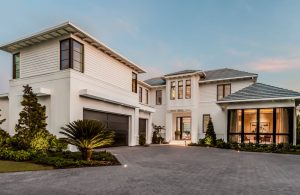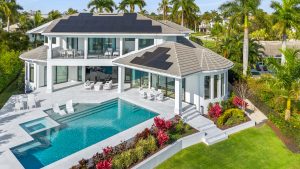
Building a home on the Southwest Florida coast is unlike building anywhere else in the country. Between hurricane-force winds, salt air, high humidity, and flood exposure, the environment constantly tests every material and assembly used in your home. That is why Florida coastal home building requirements exist — not as bureaucratic obstacles, but as a carefully engineered framework that protects your family and your investment. For homeowners planning a custom home in Naples, understanding these requirements early shapes everything from your budget and timeline to your lot selection and architectural design. In this guide, we break down the building standards that matter most for coastal construction, explain how they influence cost and design decisions, and show how working with an experienced local builder turns strict codes into a lasting, worry-free home.
Why Florida’s Building Code Is Among the Strictest in the Nation
Florida’s current building code emerged from hard lessons. After Hurricane Andrew devastated South Florida in 1992, inspectors found that many homes failed not because of the storm’s intensity but because of weak connections, inferior materials, and inconsistent enforcement. In response, Florida adopted a unified statewide building code that has been strengthened with every revision cycle, and it is now widely regarded as one of the most rigorous in the United States. The High-Velocity Hurricane Zone that governs Miami-Dade and Broward counties sets the benchmark, but coastal counties like Collier follow strict wind-load requirements of their own.
For Naples homeowners, these standards are good news. A home engineered to resist a Category 4 or 5 hurricane does more than survive storms; it ages better, insures more affordably, and holds resale value in a market where buyers increasingly scrutinize construction quality. Insurers in Florida offer meaningful credits for impact-rated openings, reinforced roof assemblies, and secondary water barriers, which can reduce annual premiums by a noticeable margin.
The code is also a moving target. Requirements are updated on a three-year cycle, and local amendments in Collier County can add provisions for coastal exposure. A builder who builds here every year knows what the current code demands and, more importantly, how to exceed it where it counts. Building “to code” is the legal floor — not the standard a luxury coastal home should aim for.
What the Florida Coastal Home Building Requirements Mean for Your Project
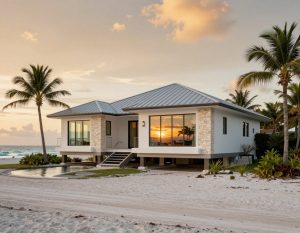
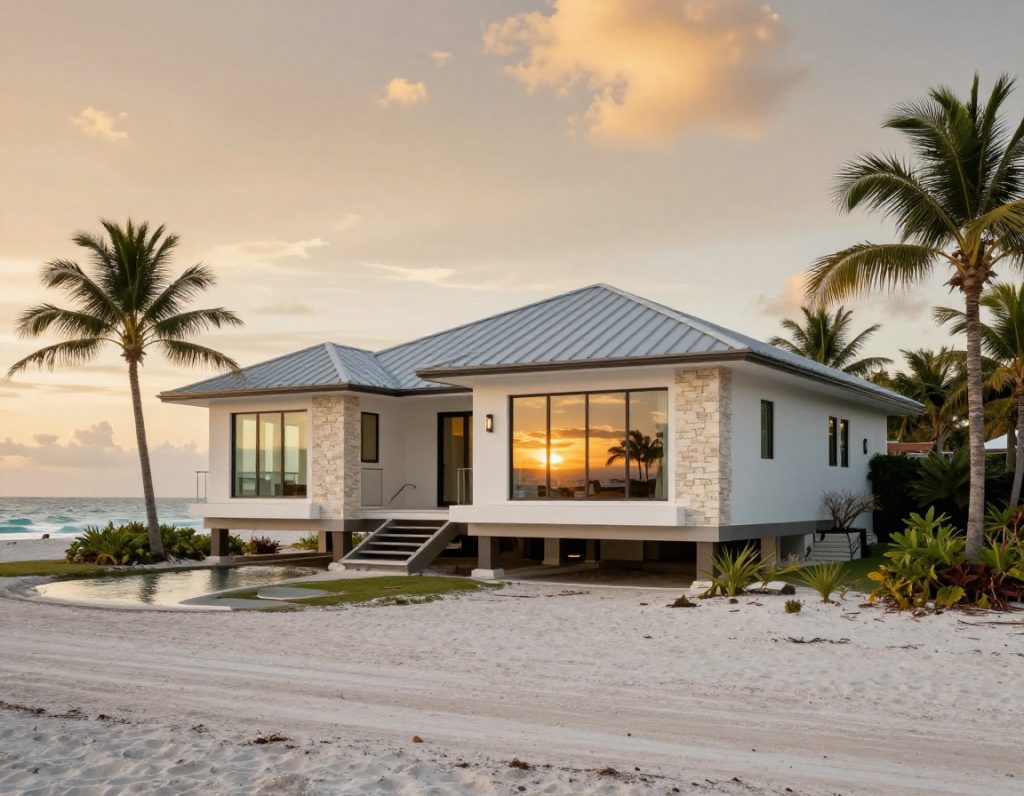
Understanding the florida coastal home building requirements that apply to your specific lot is one of the first steps in any coastal project. Three factors drive most of the decisions: the wind-borne debris region designation, the FEMA flood zone, and the exposure category of your site. Naples sits in a wind-borne debris region, which means exterior openings — windows, doors, and skylights — must be impact-rated or protected by approved shutters. In designated flood zones, the first finished floor must be elevated above the base flood elevation, which is why so many Naples homes are built on pilings or elevated slabs.
These requirements shape architecture in visible and invisible ways. Impact windows have thicker frames that influence facade design. Elevated living floors call for stairs, retaining walls, and landscape transitions that a flat slab home never considers. Underneath the finishes, continuous load paths tie the roof to the walls to the foundation, so uplift from hurricane winds transfers safely to the ground. Salt-laden air adds another layer: coastal exposure requires corrosion-resistant fasteners, hardware, and trim, which is why the right specifications for a coastal lot differ meaningfully from an inland build.
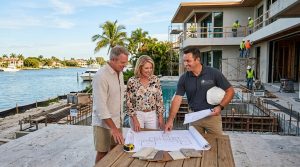
The practical takeaway for homeowners is simple: involve your builder before finalizing your design. When code-driven requirements are identified early, they are engineered into the plan. When they surface after permitting, they become change orders, delays, and budget strain. A builder experienced in coastal Naples construction treats the code as a design input from day one.
How the Right Materials and Methods Create a Home Built to Endure
Code compliance is the minimum; craftsmanship determines everything beyond it. Roof assemblies illustrate the difference well. The code requires specific nailing patterns and underlayment ratings, but a quality builder adds secondary water barriers, sealed roof decking, and enhanced flashing details at valleys and penetrations — details that decide whether a home weathers a storm season gracefully or absorbs a slow, costly leak. Similarly, exterior cladding choices should account for salt spray, humidity cycling, and UV exposure that degrade lesser materials far faster on the coast than inland.
Mechanical and moisture systems deserve the same attention. In Southwest Florida’s climate, the building envelope and air-conditioning design work together: a poorly sealed envelope forces HVAC systems to run constantly, invites condensation inside walls, and shortens the life of finishes. High-performance dehumidification, correctly sized equipment, and detailed air-sealing are what keep a Naples home comfortable in August and mold-free year-round. These choices are invisible when the home is new and priceless as the years pass.
Finally, durability is documented, not assumed. The best coastal builders photograph and document every stage of assembly — the reinforcement before the pour, the weather barrier before the stucco, the sealed openings before the drywall. This record protects you during construction, supports warranty claims, and becomes a genuine asset at resale. When you hire a builder who builds coastal homes by intention, every one of these details is already standard practice, not an expensive upgrade you must remember to request.
Conclusion
Florida’s coastal building requirements are not red tape — they are the reason a Naples home can stand for generations against wind, water, and salt. Wind ratings, impact protection, flood elevation, and corrosion-resistant detailing all shape how your home is designed, what it costs, and how comfortably it insures and ages. The difference between meeting the minimum and building to endure comes down to your builder’s knowledge and standards. If you are planning a custom home in Southwest Florida, choose a team that treats these requirements as a starting point, not a ceiling. Contact Custom Building Solutions to discuss how we build coastal homes engineered to outlast the weather they face.